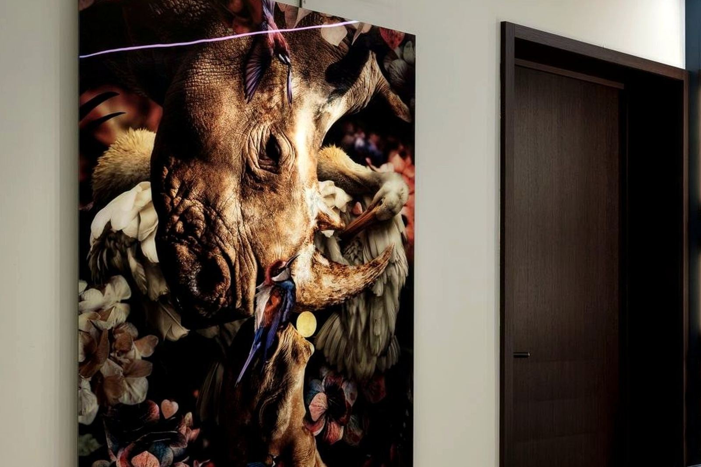
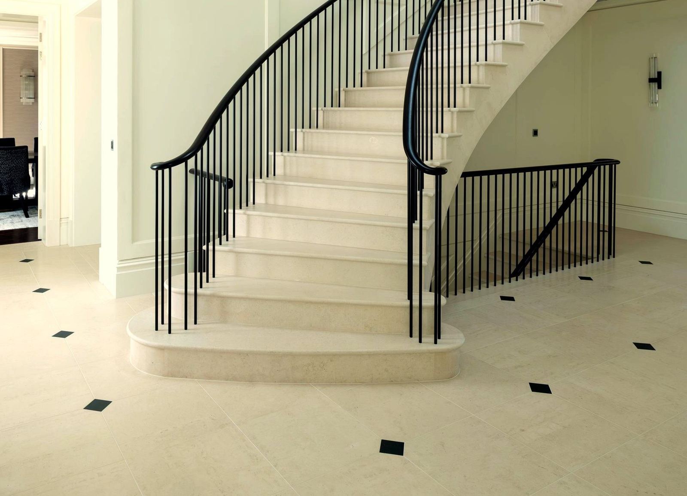
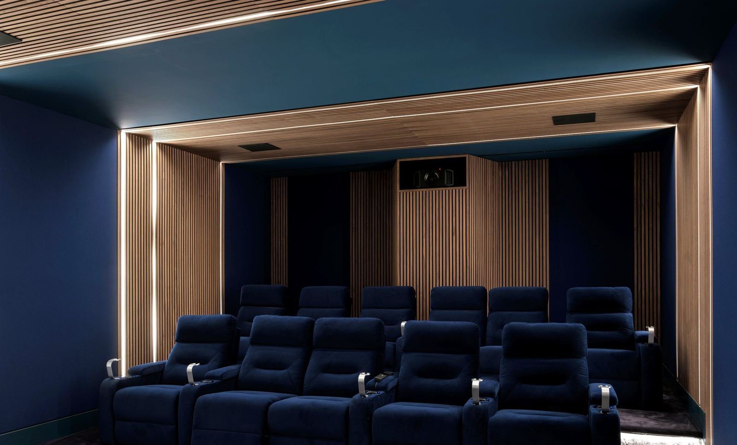
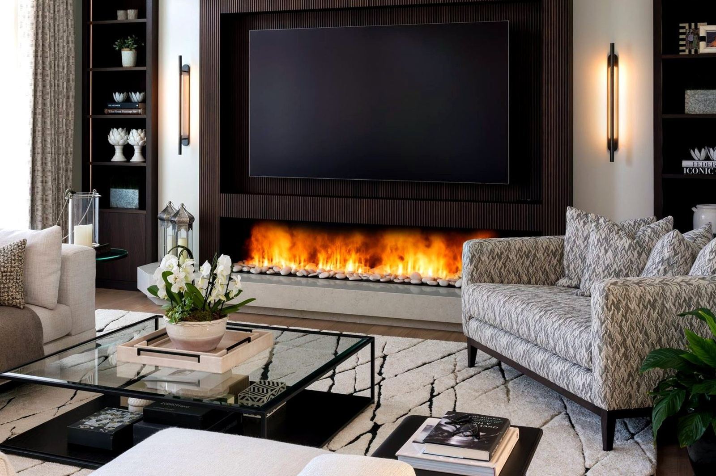
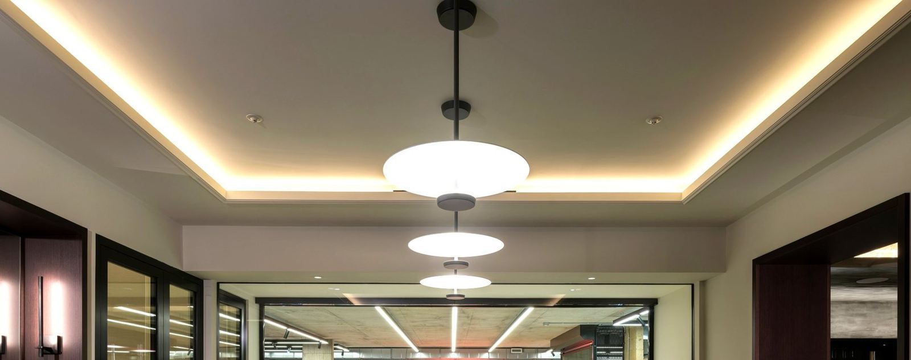
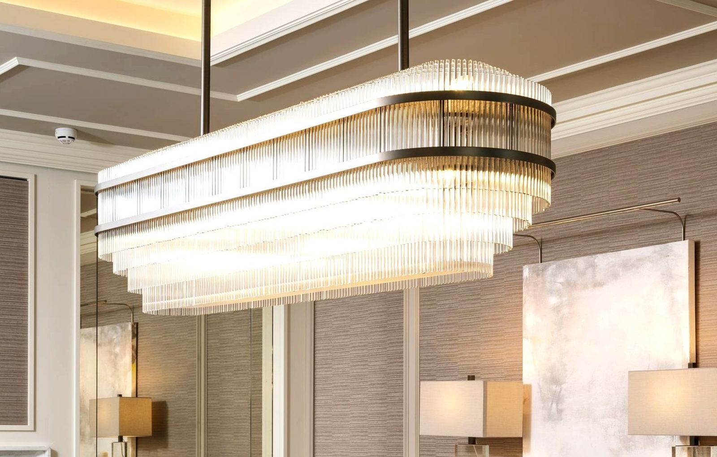
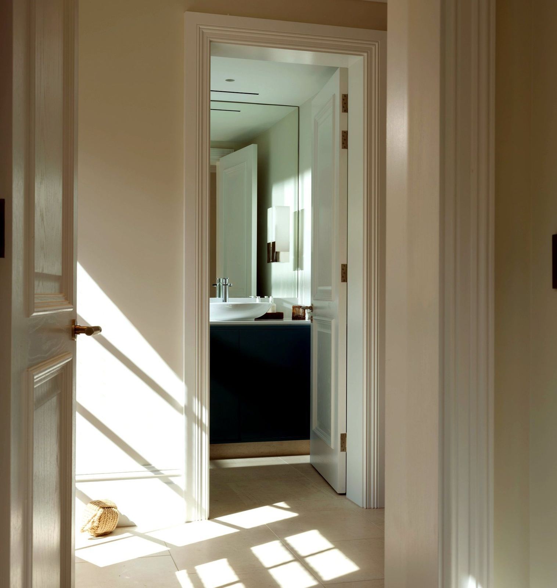
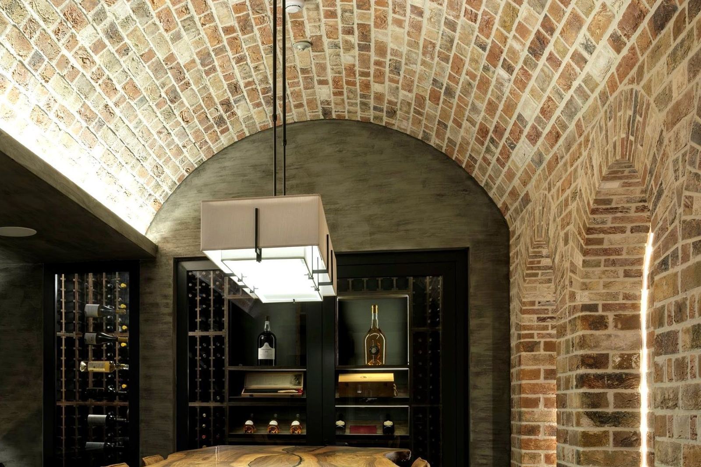
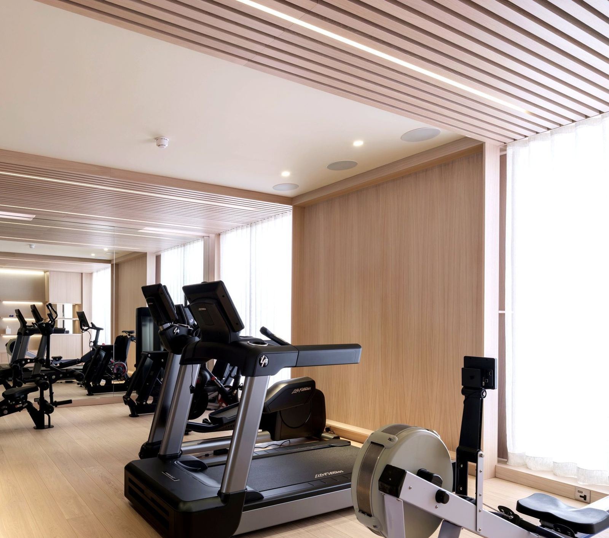
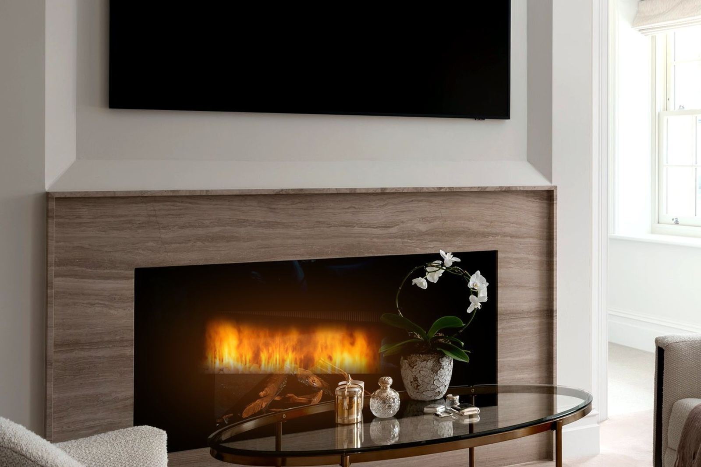
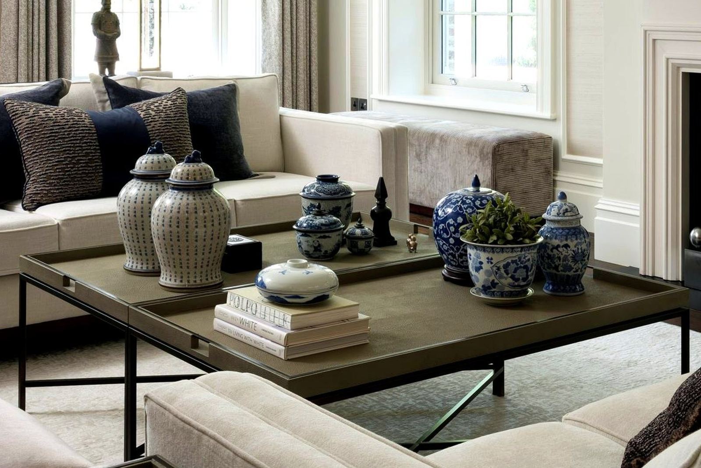
01/11games room
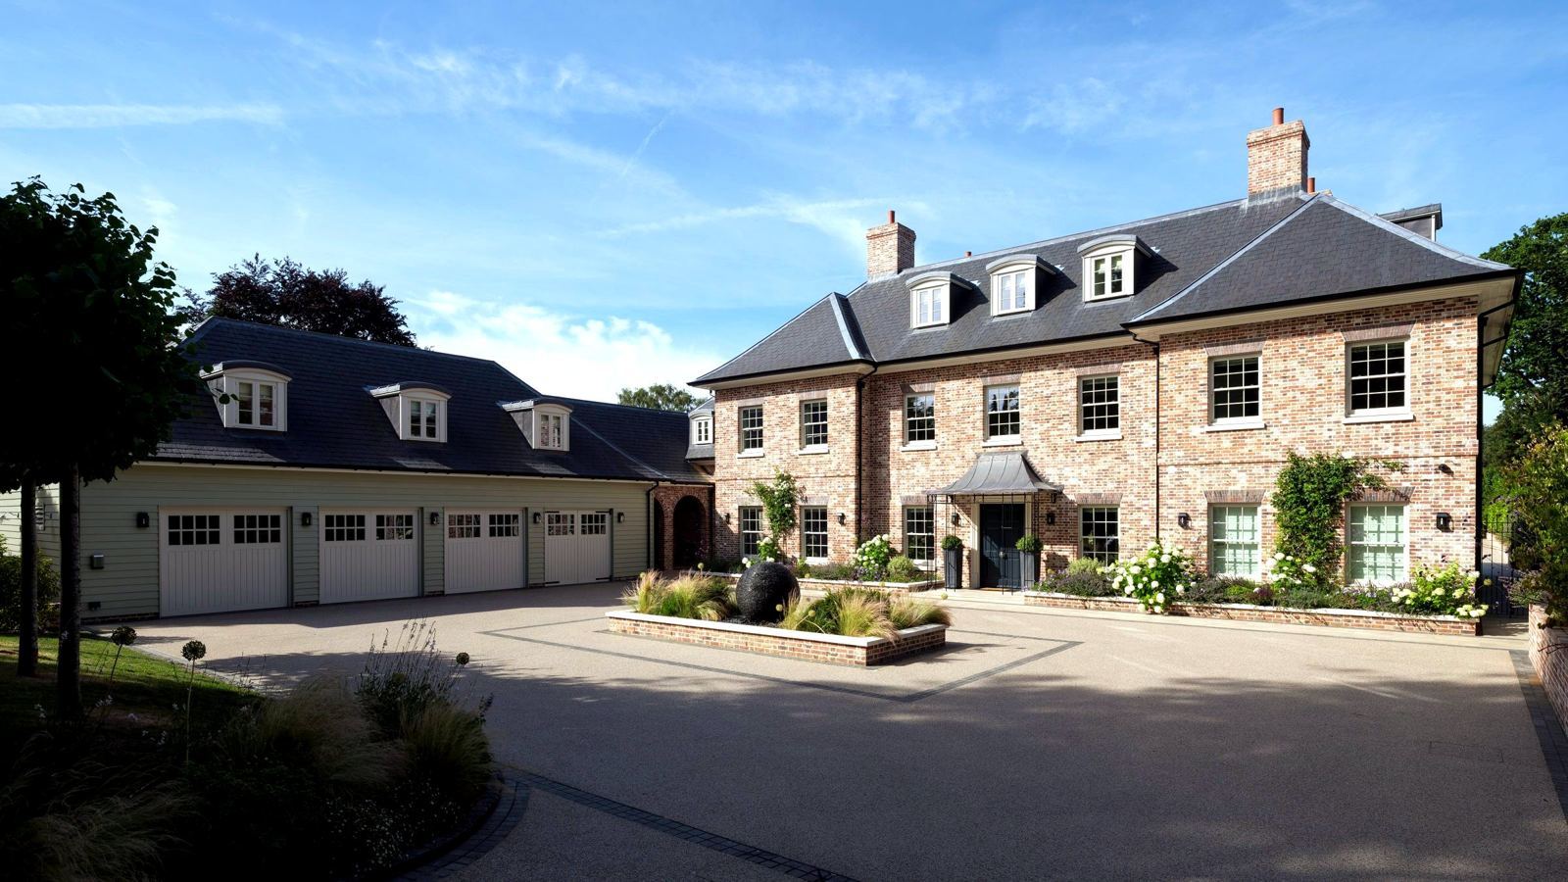
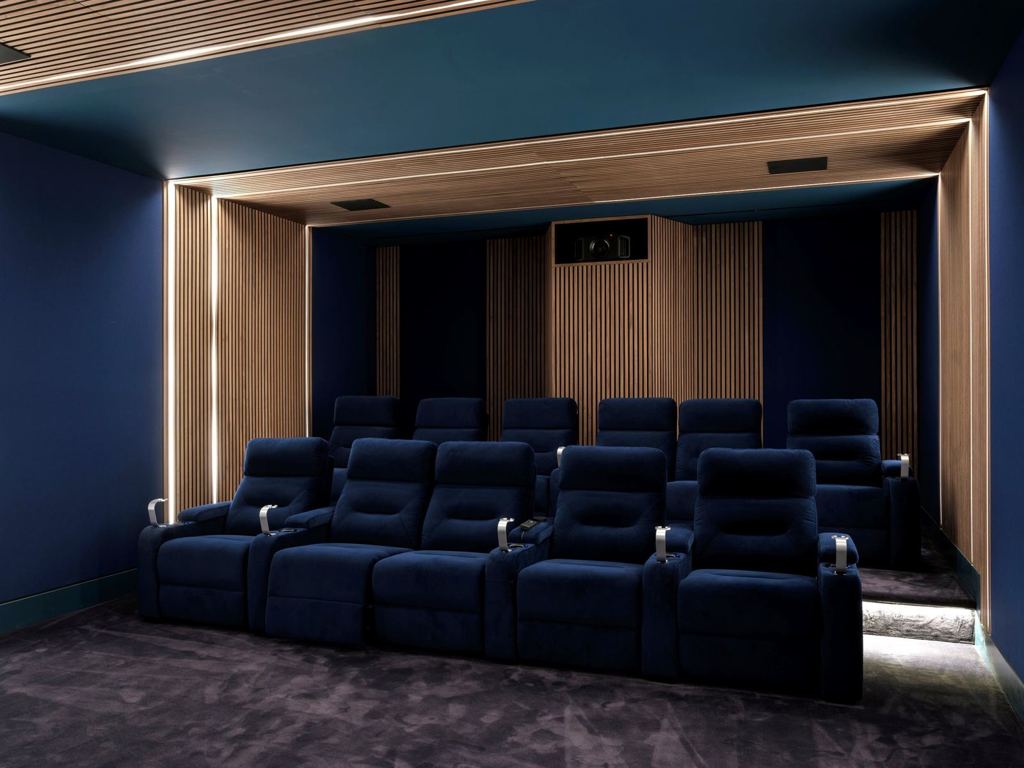
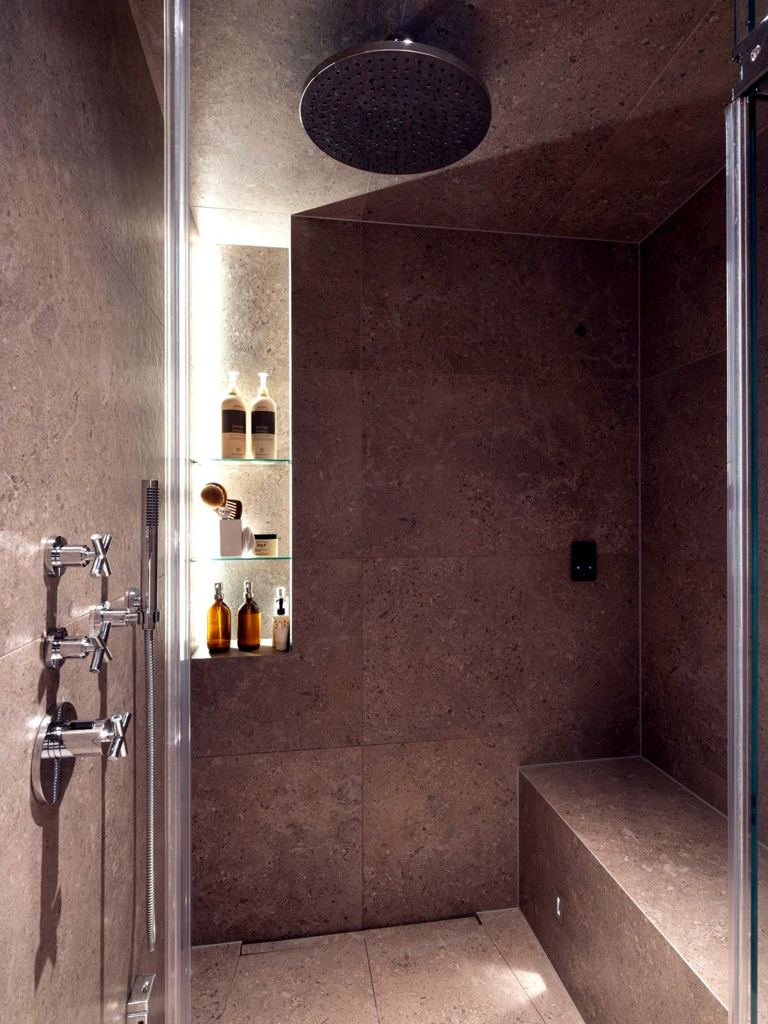
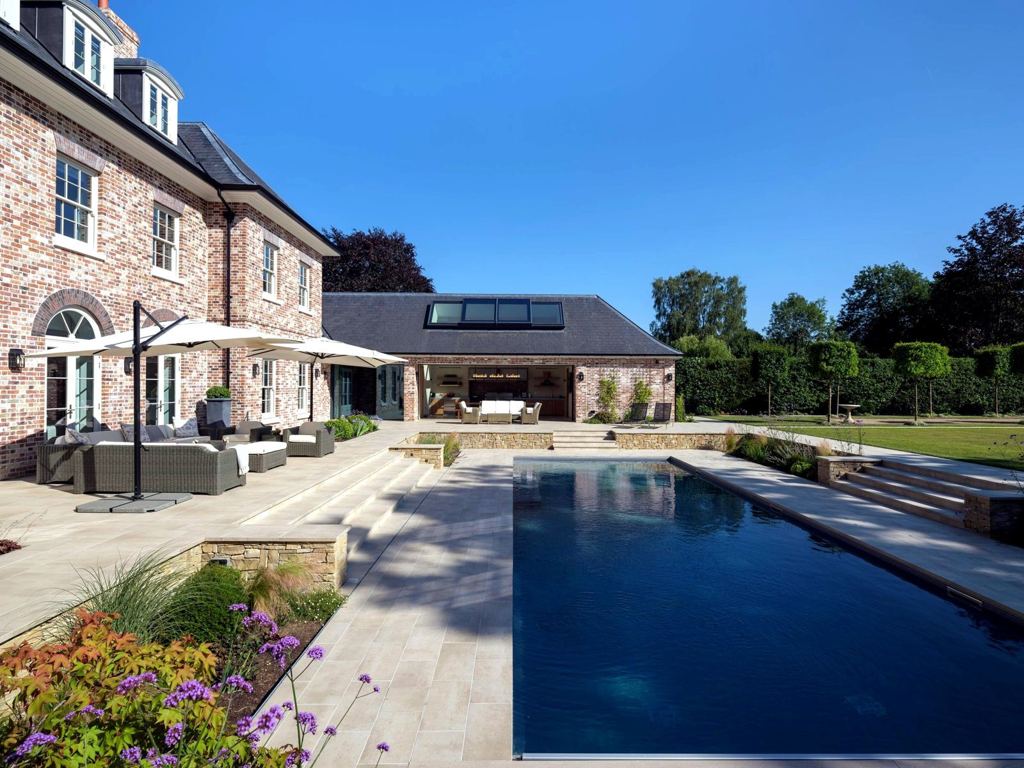
Creative direction led by Mehrai Design. A brand-new house, so the interior architecture, the FF&E and the look of every room were set by us from the first sketch, then made real by a team of specialists working to our brief, for a client with a keen eye for design.
Architecture Danks Badnell. Built by R J Clyde. 2022–2025.
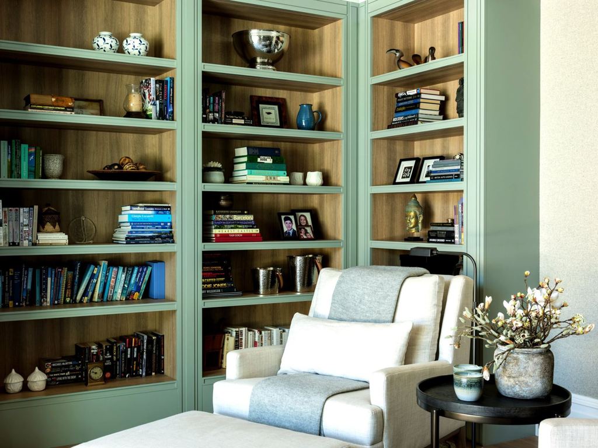
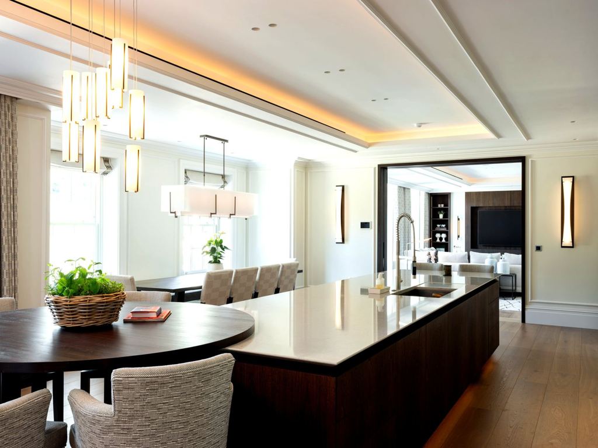
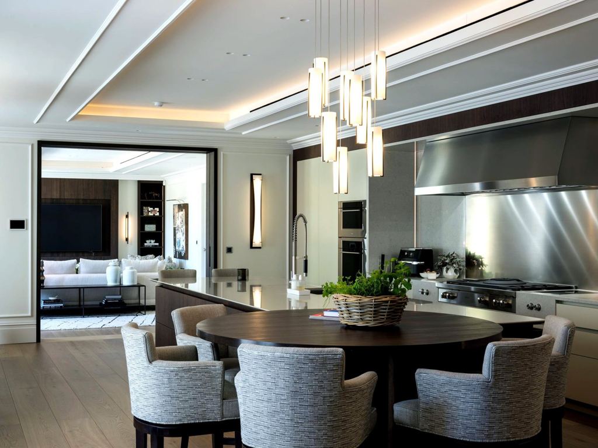
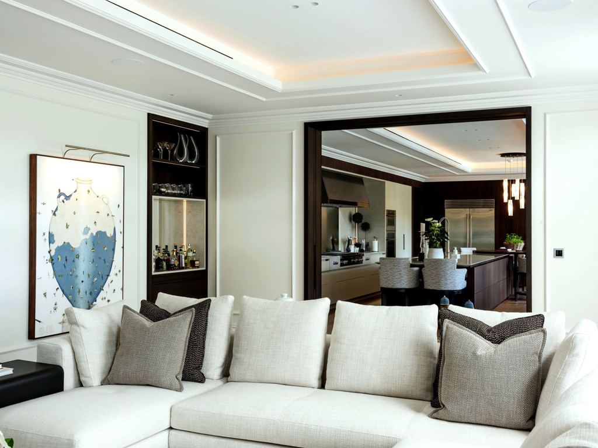
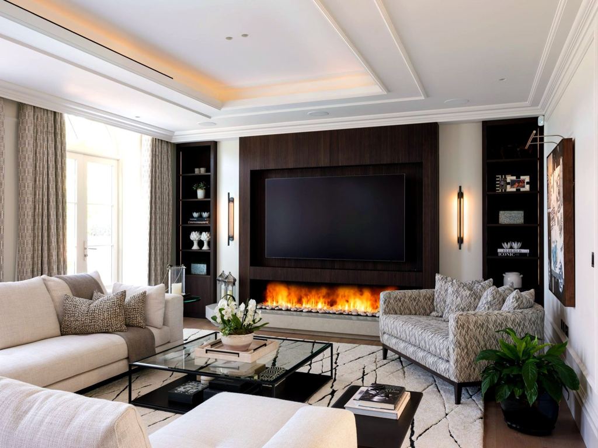
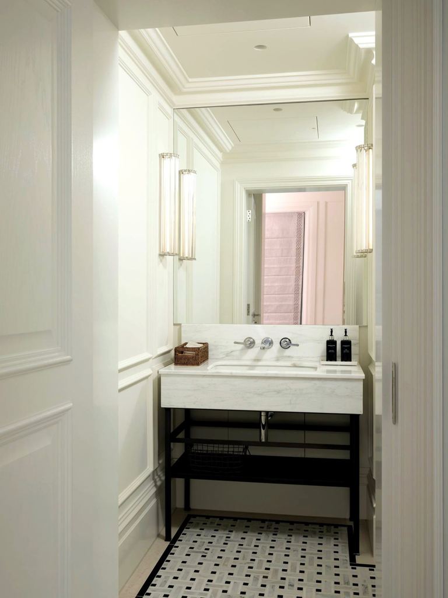
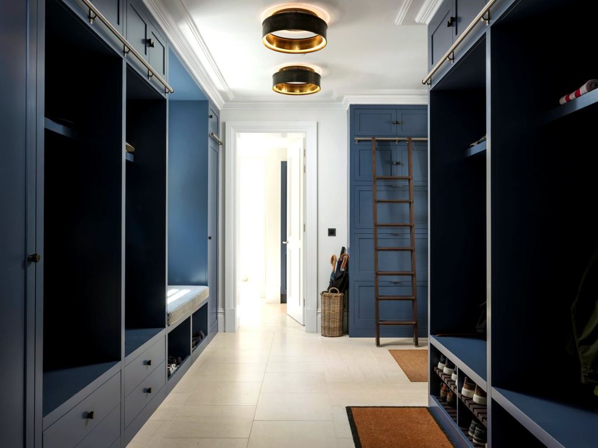
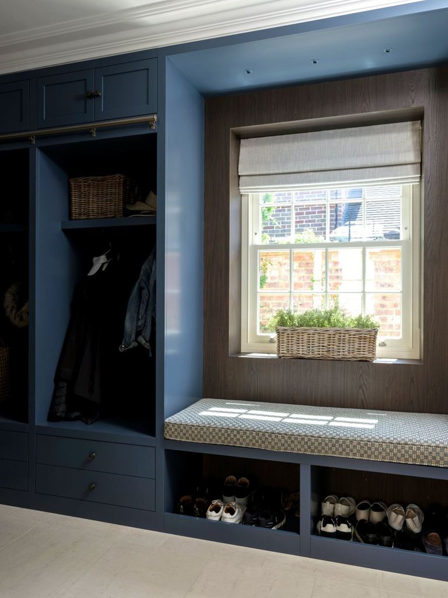
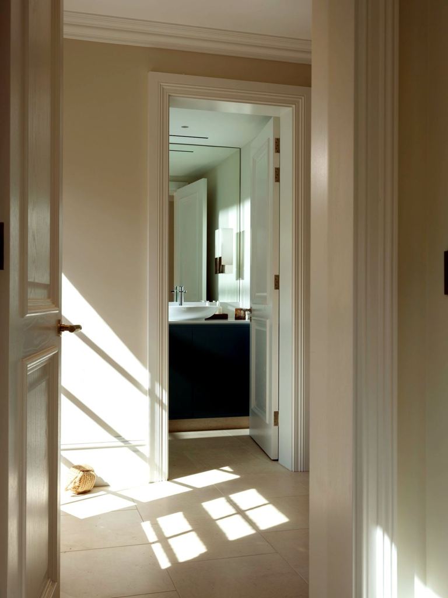
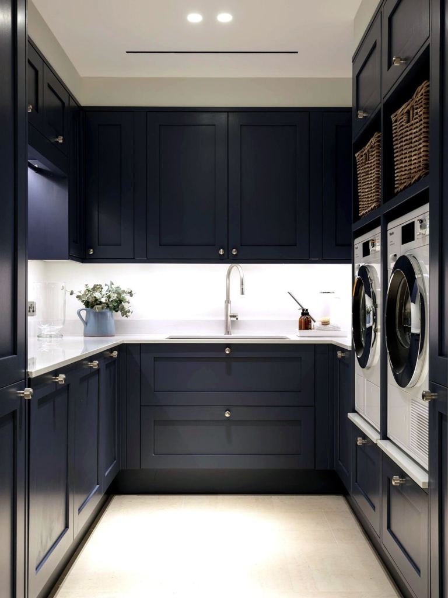
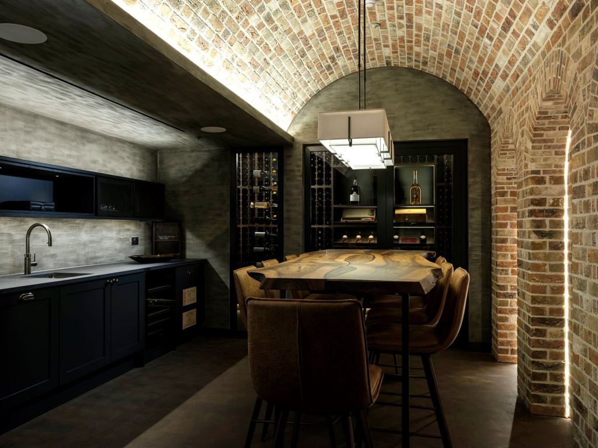
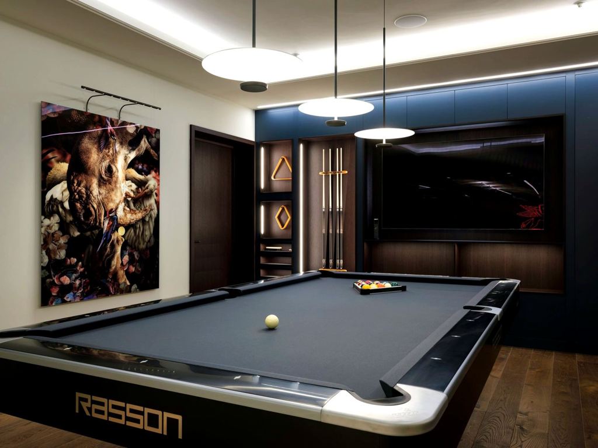
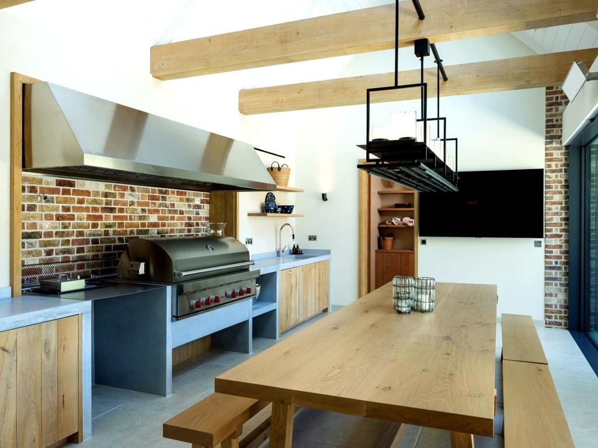
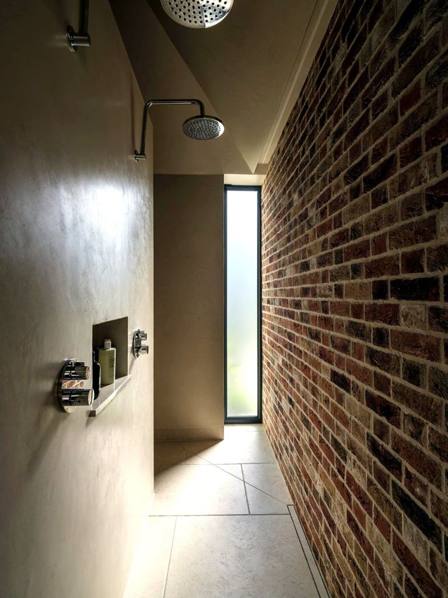
from the studio book: plan, section, joinery, room sets, site. june 2022 – march 2025.
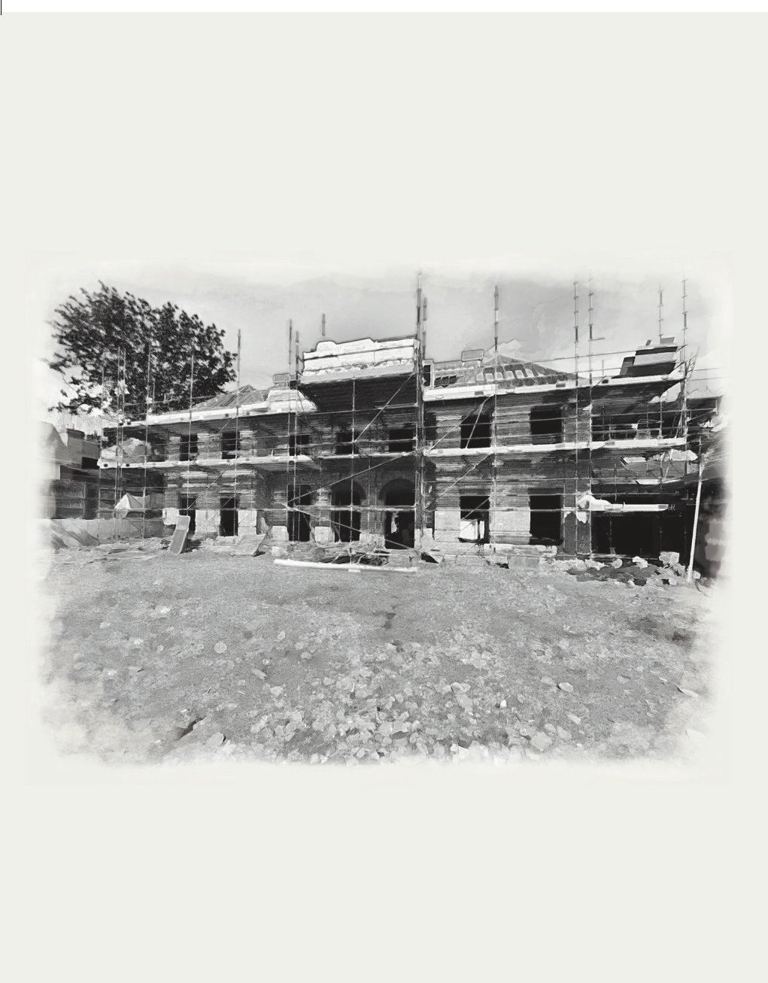
exterior sketch
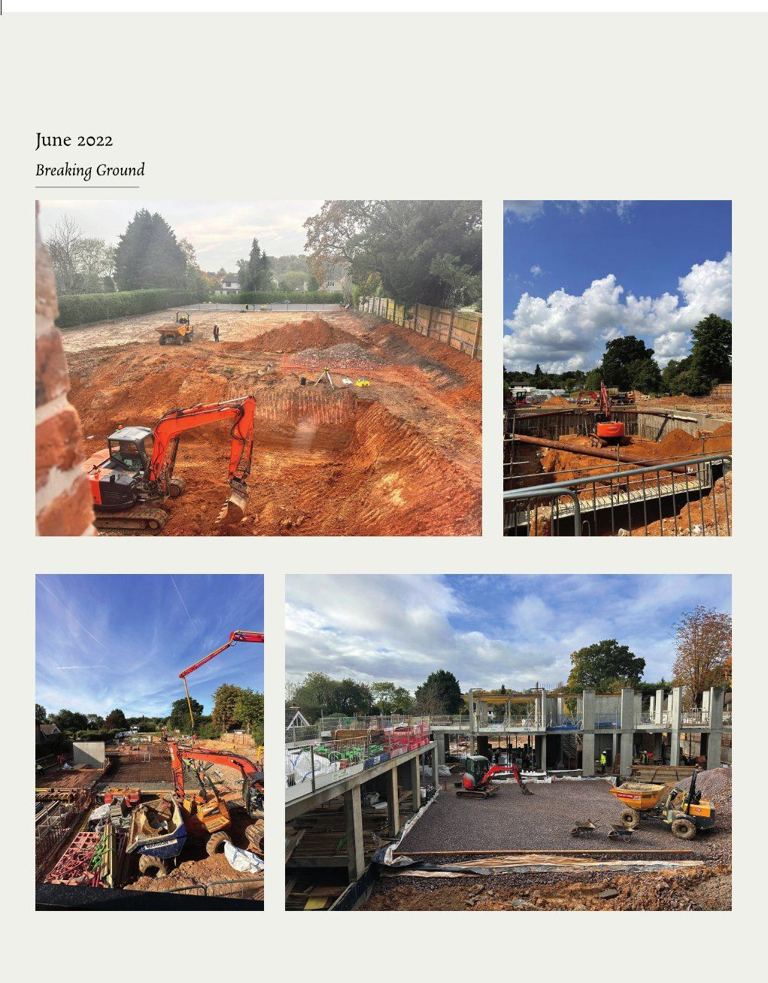
june 2022 — breaking ground
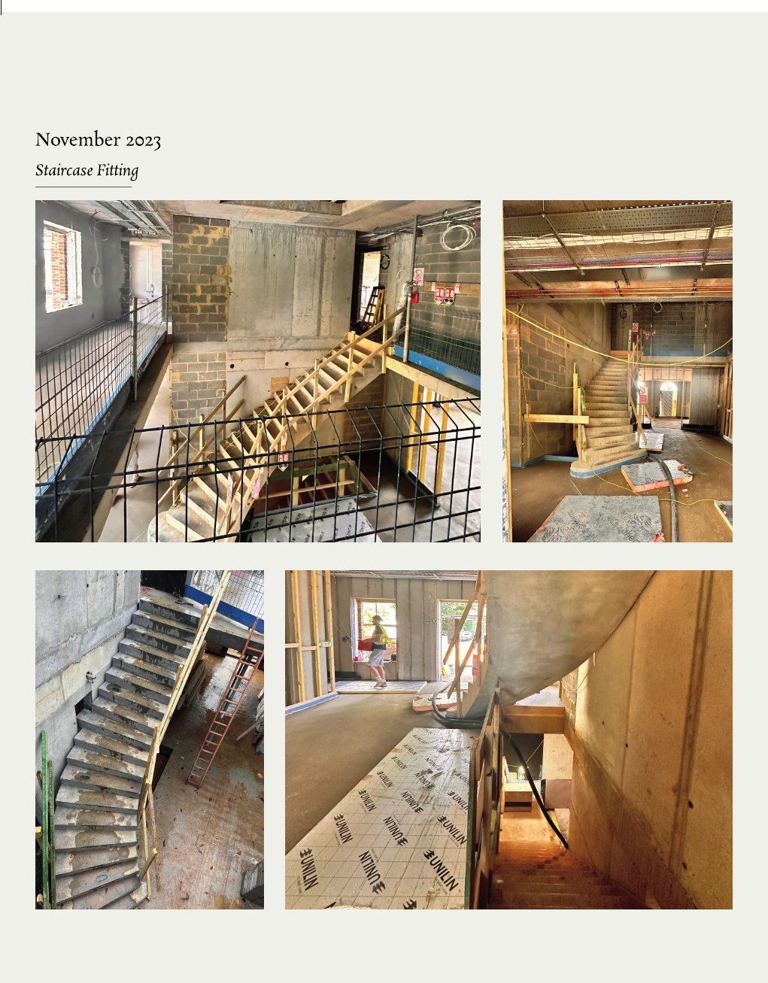
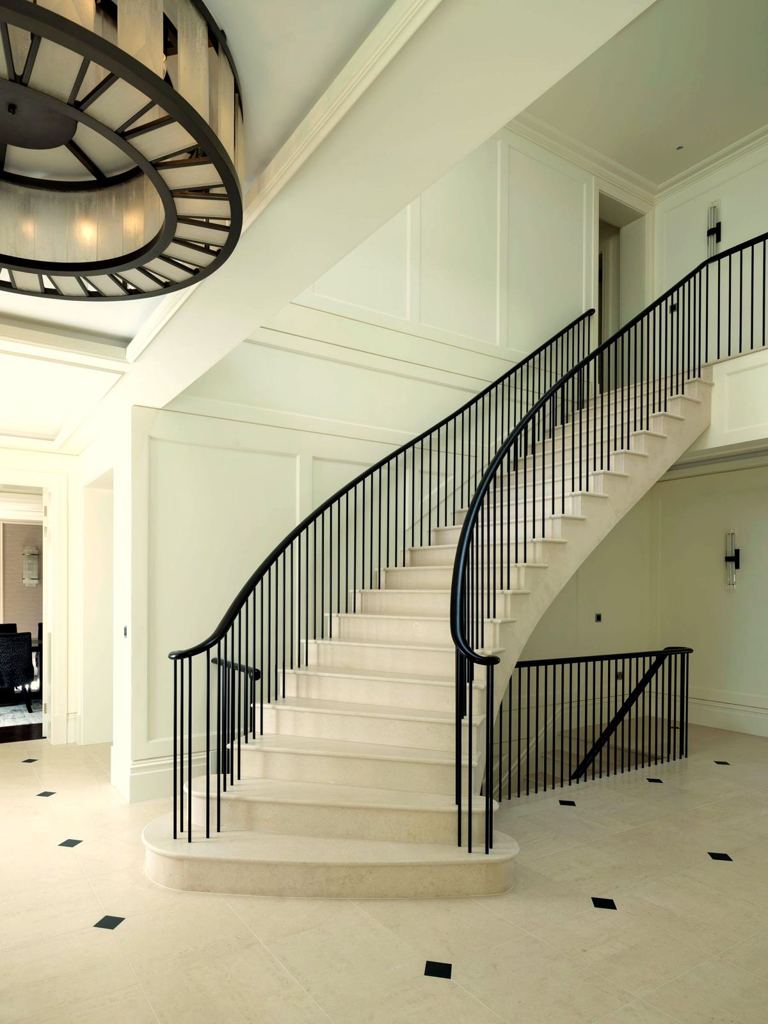
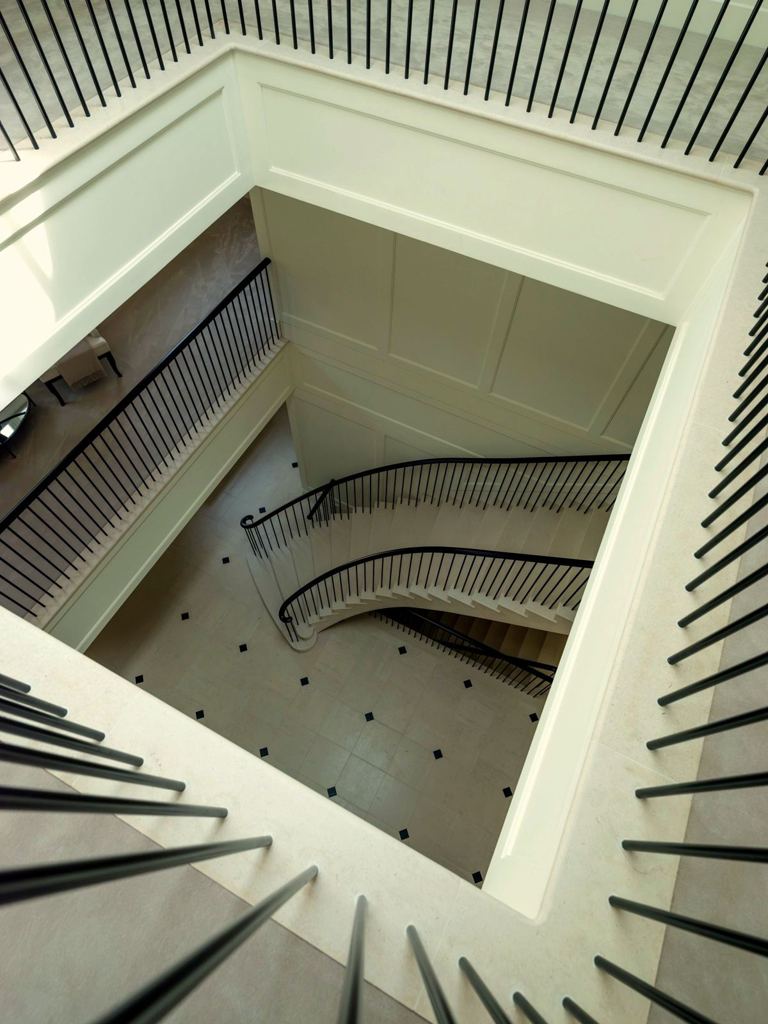
november 2023 — staircase fitting
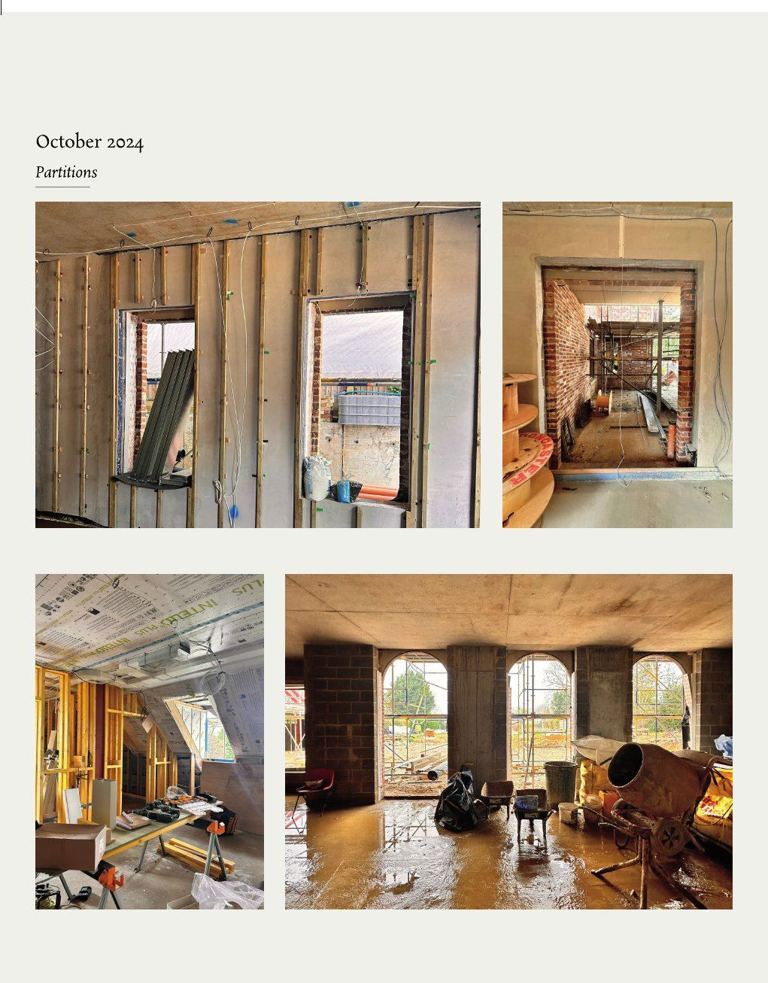
october 2024 — partitions
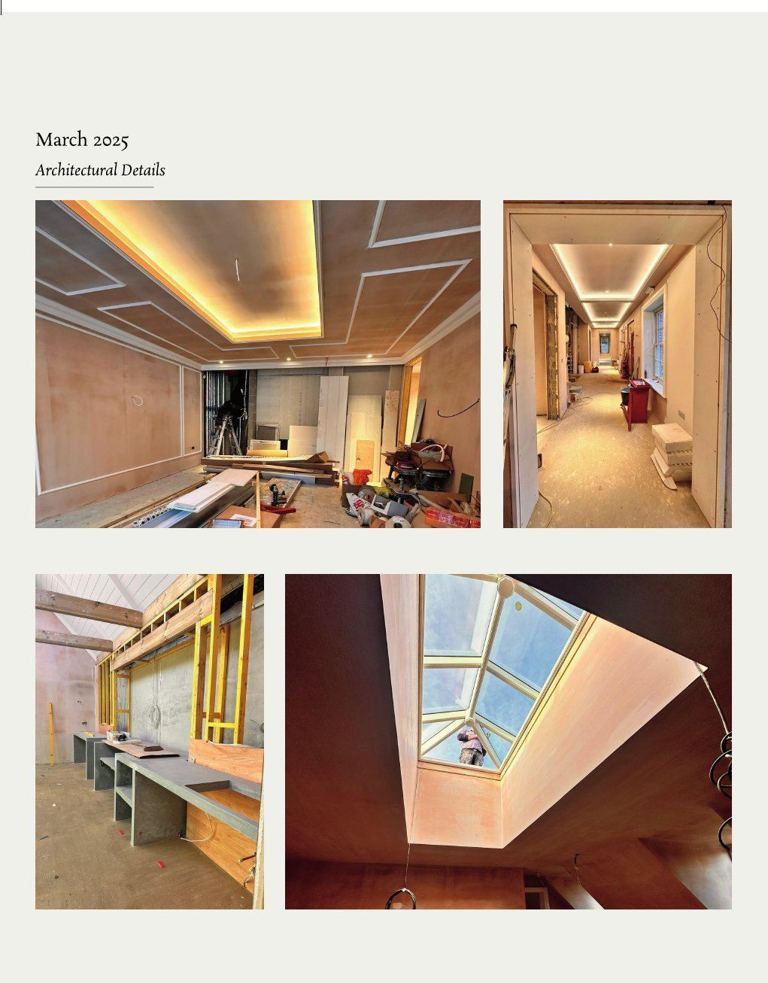
march 2025 — architectural details
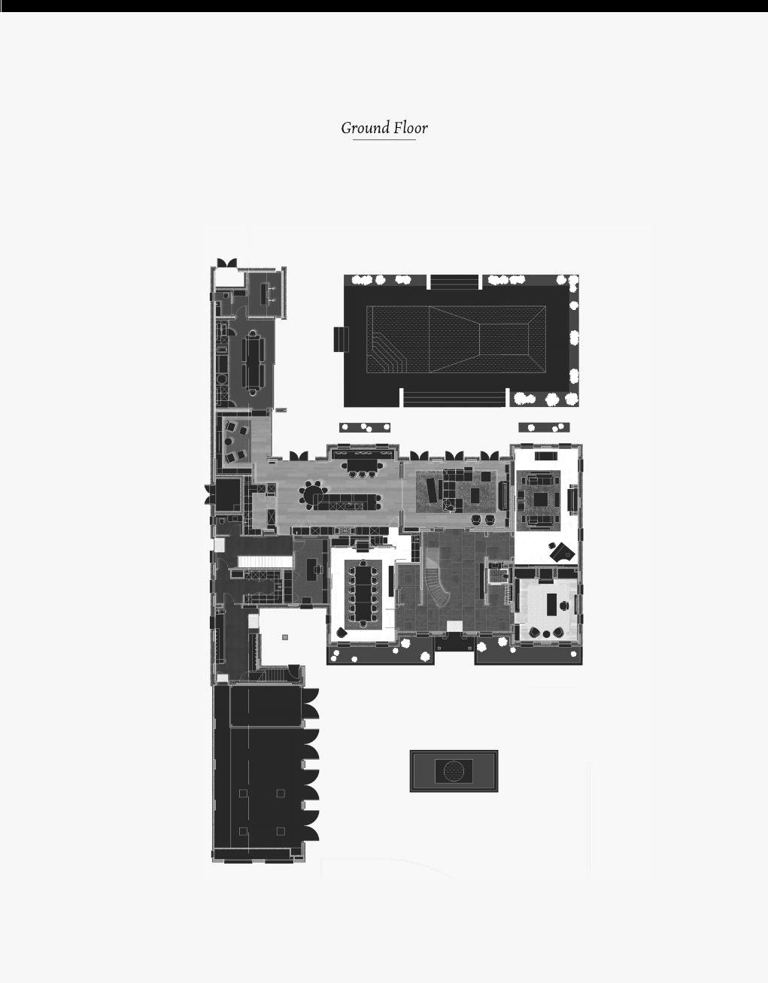
ground floor plan
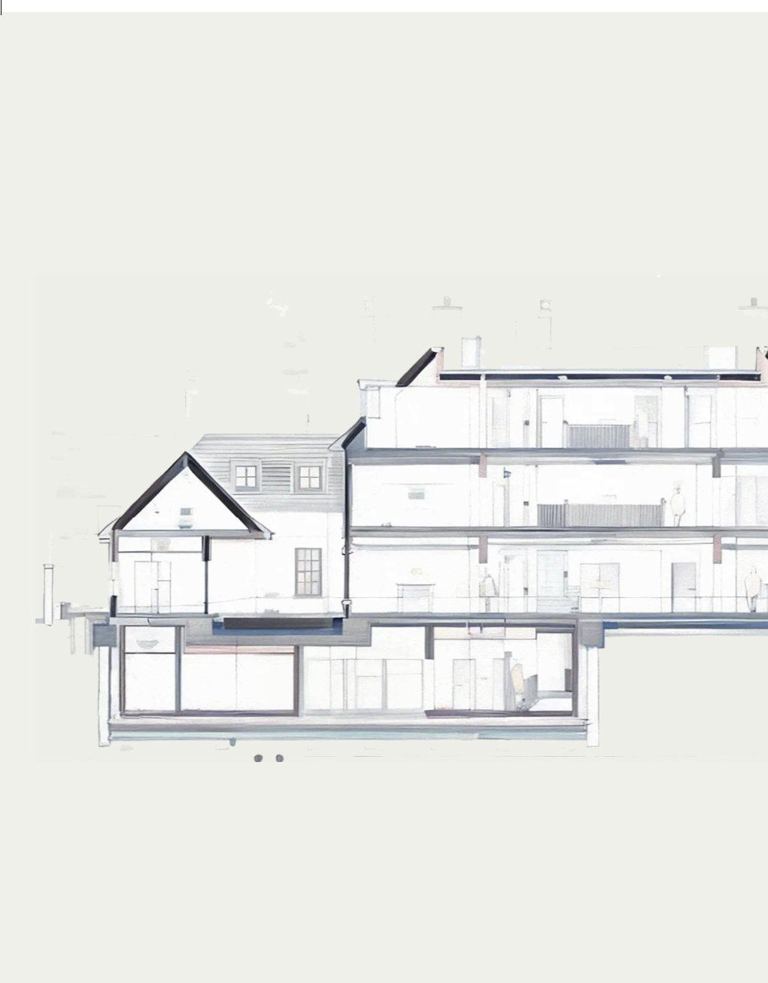
section
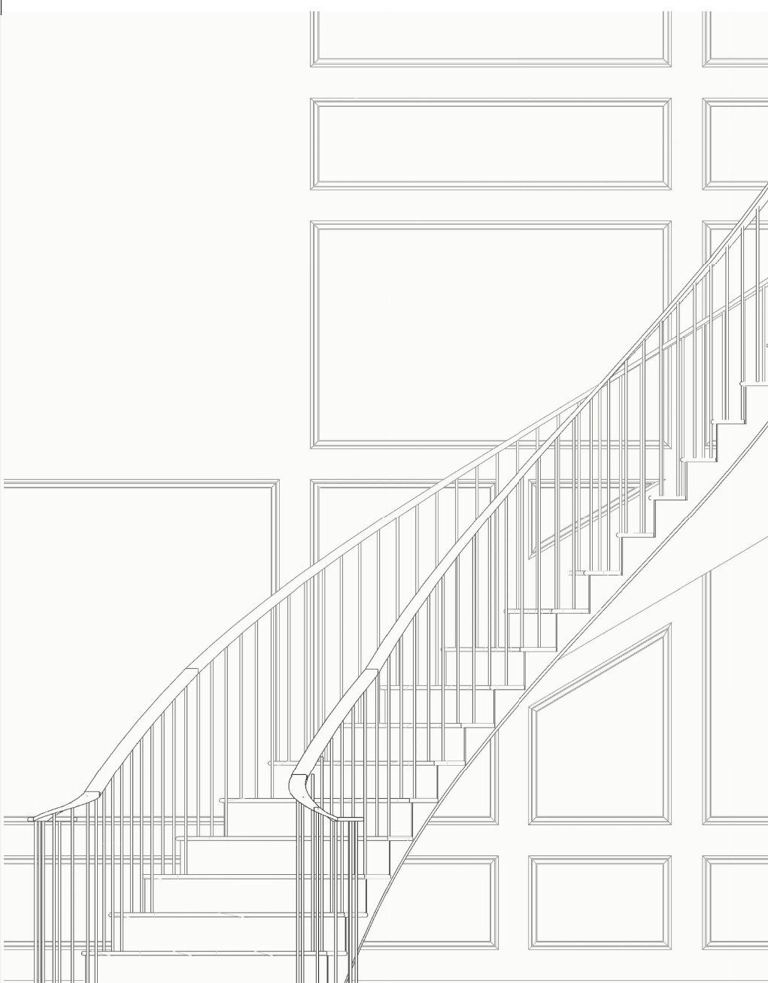
stair — sketch
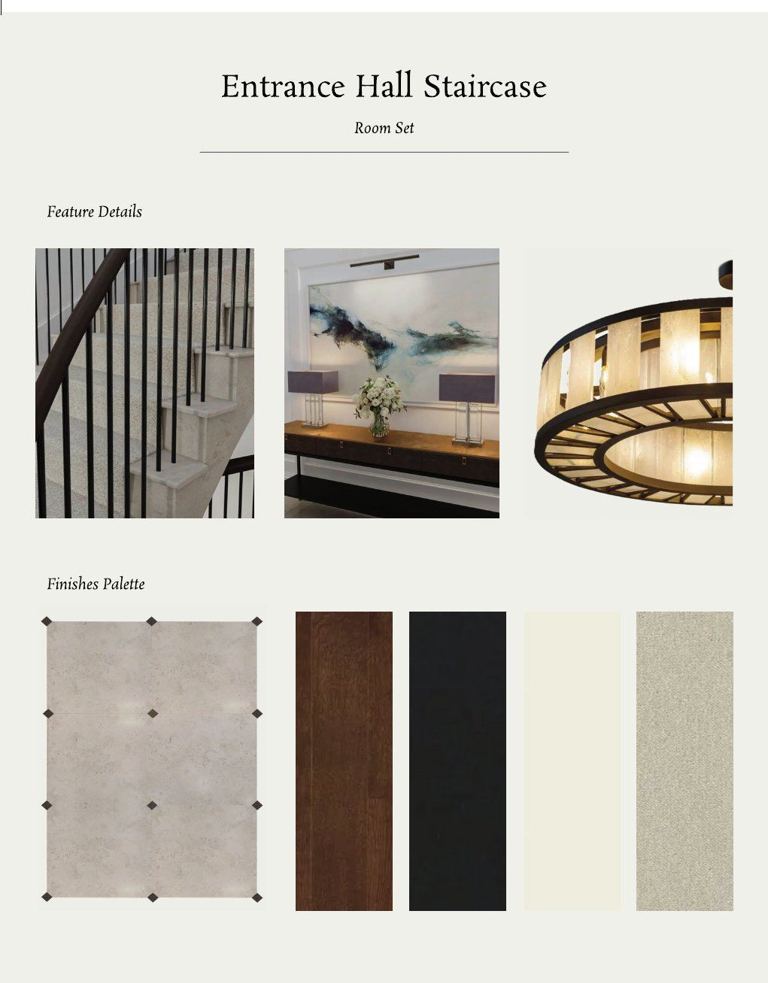
hall — details
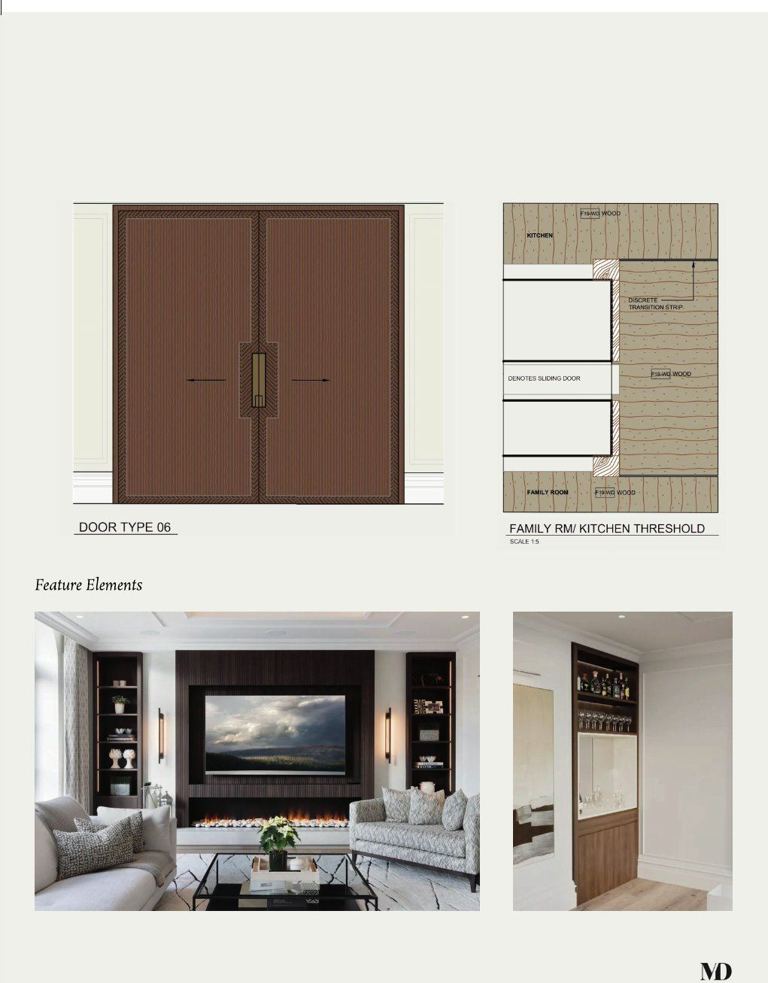
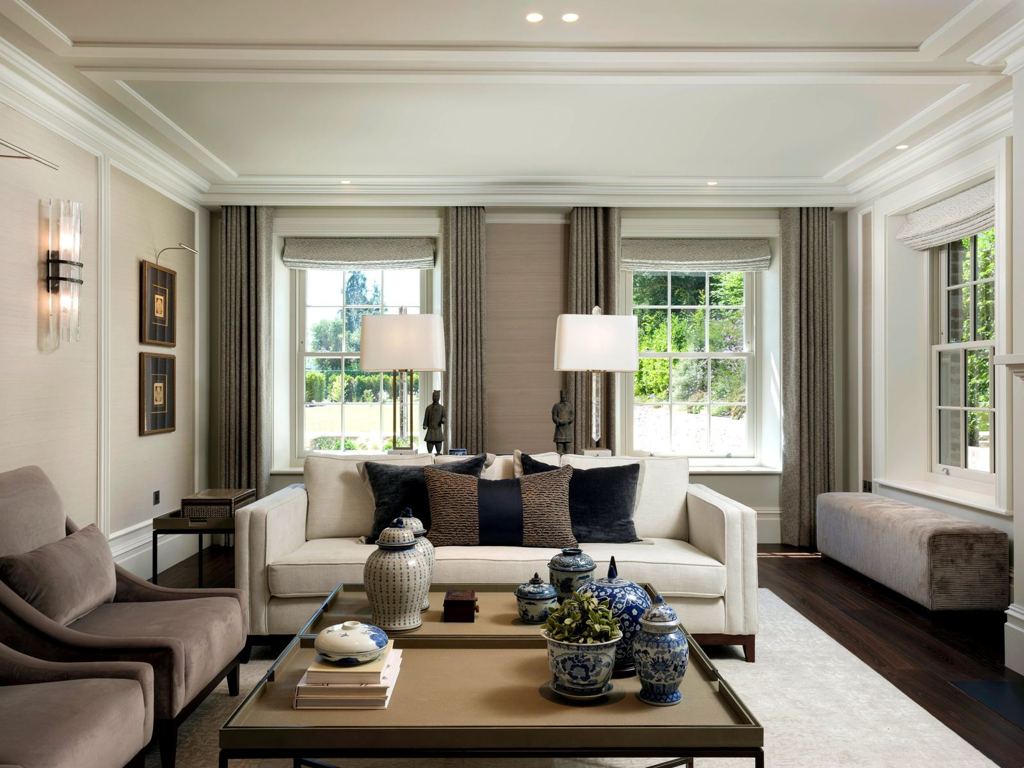
family room — joinery
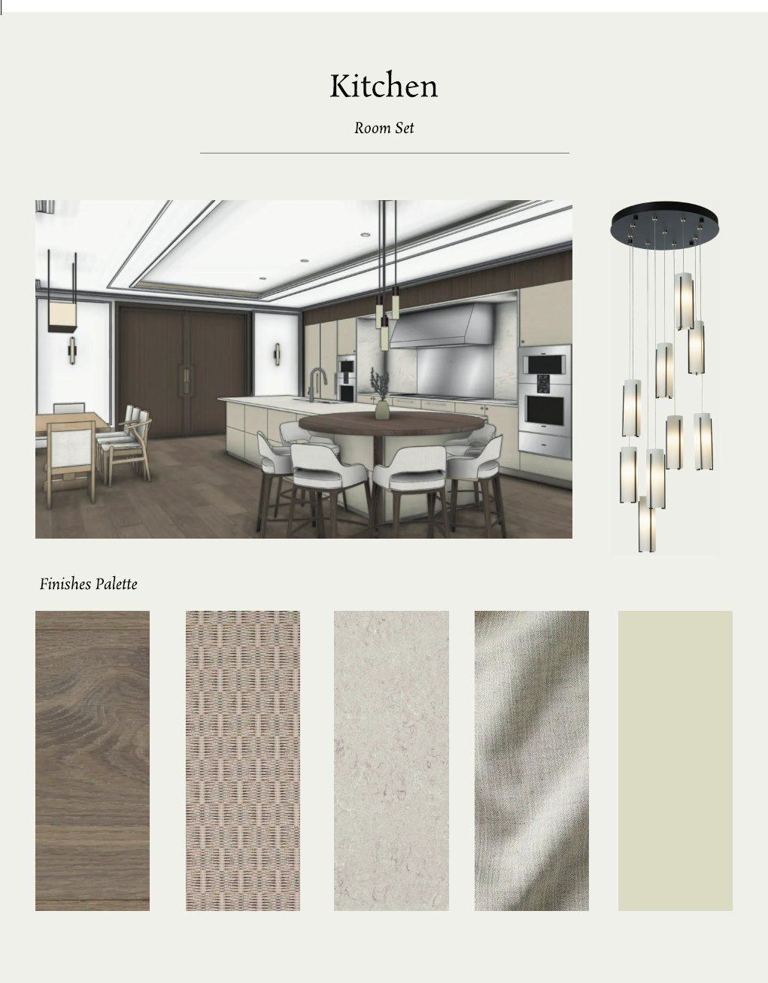
kitchen — room set
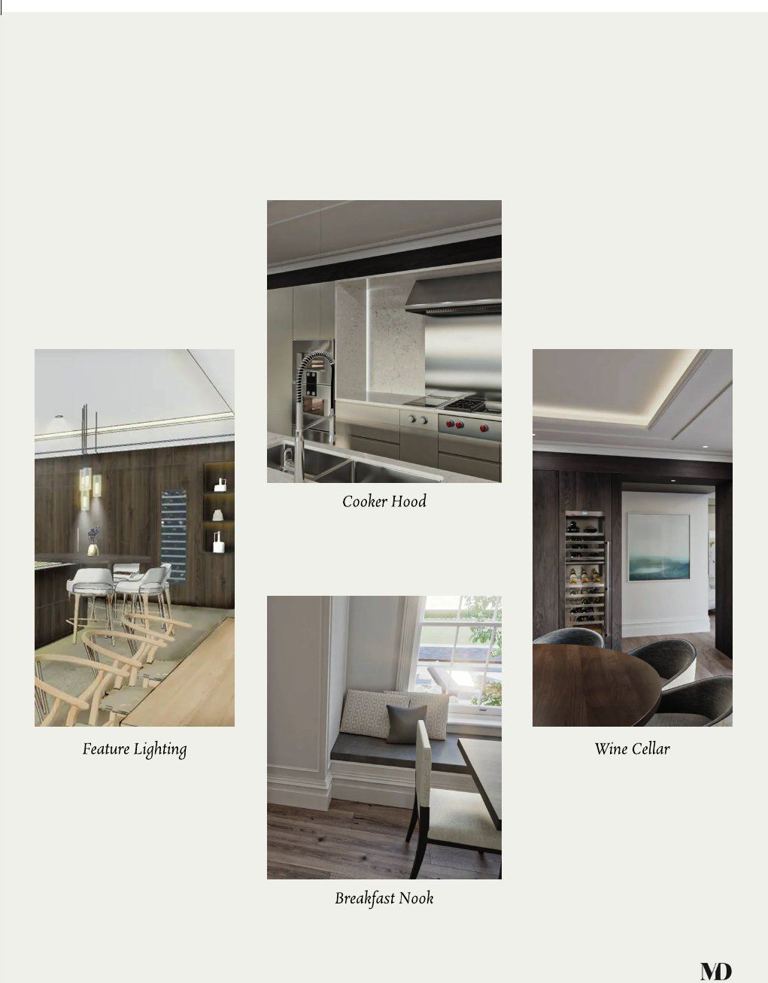
kitchen — details
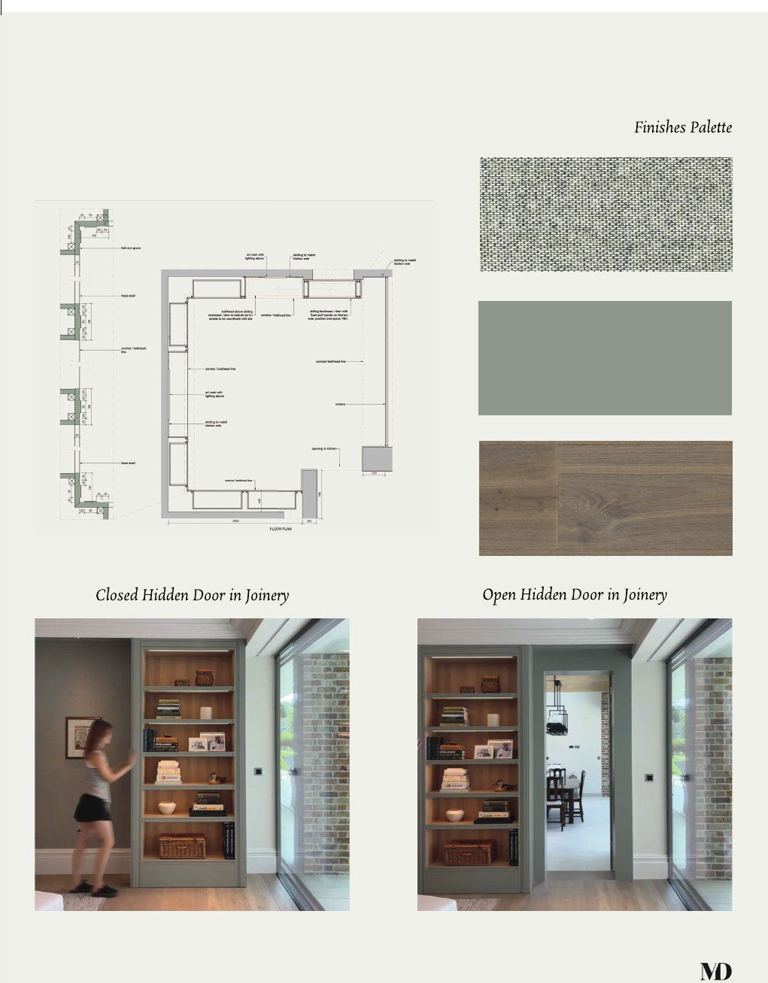
library — hidden door
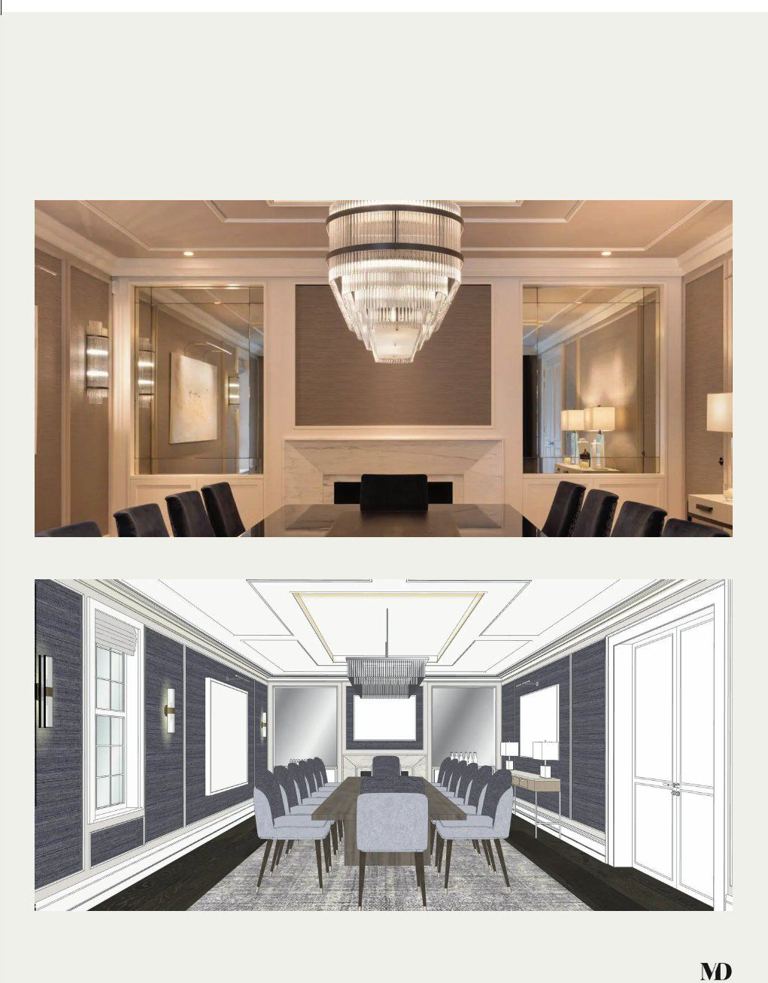
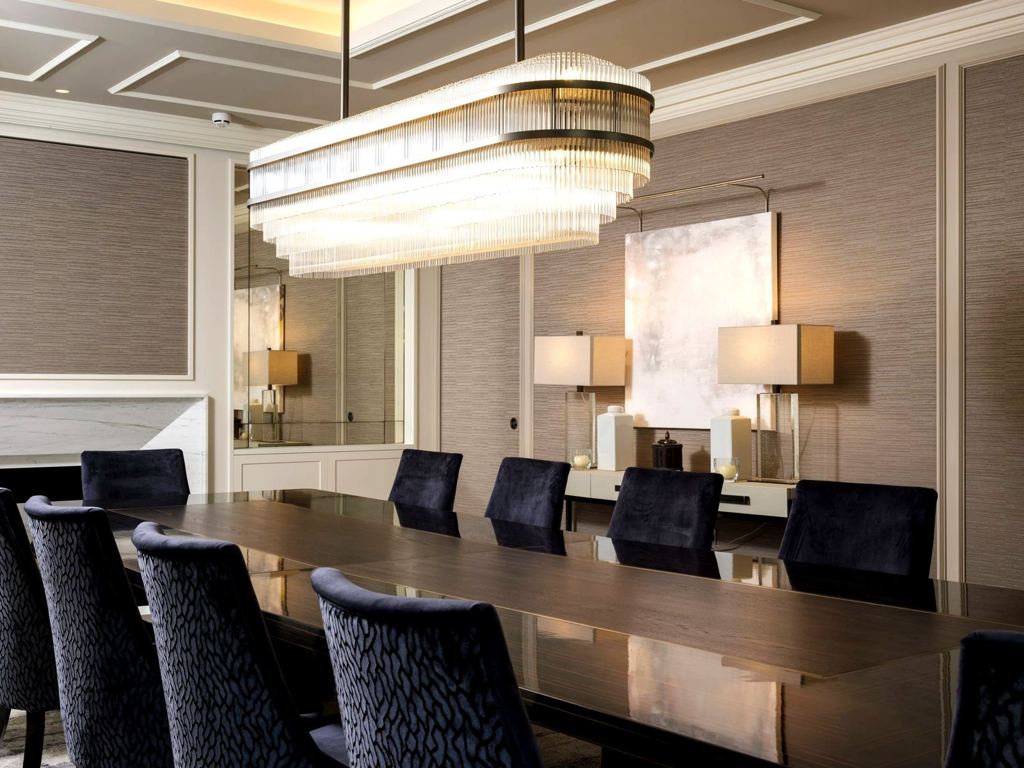
dining — sketch
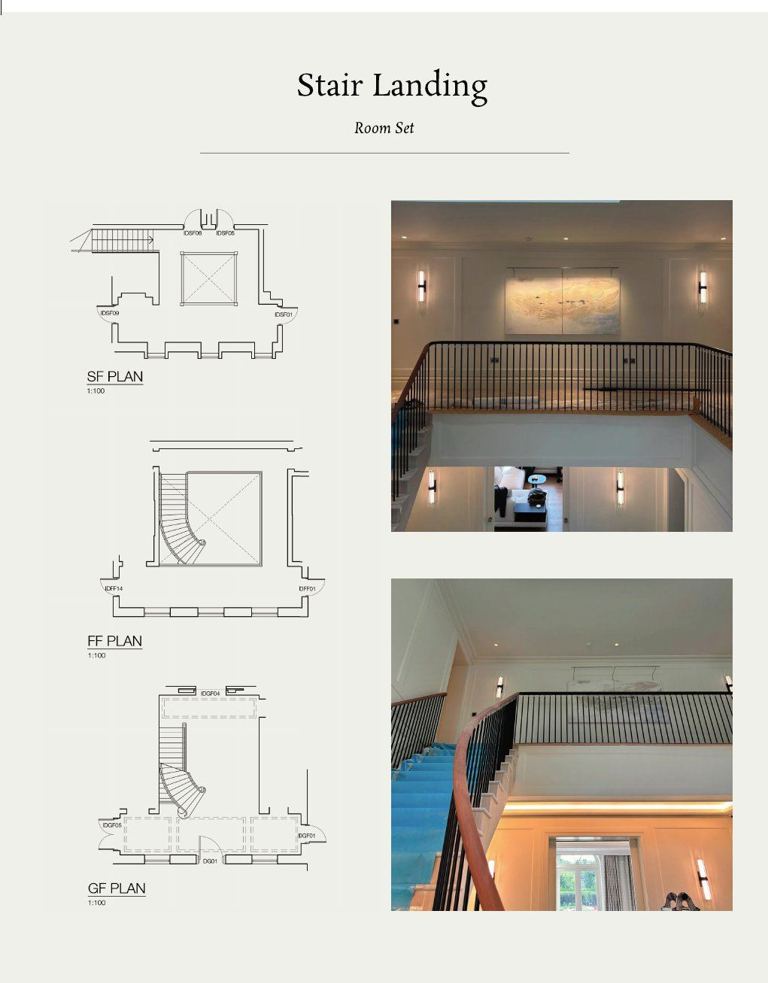
stair landing
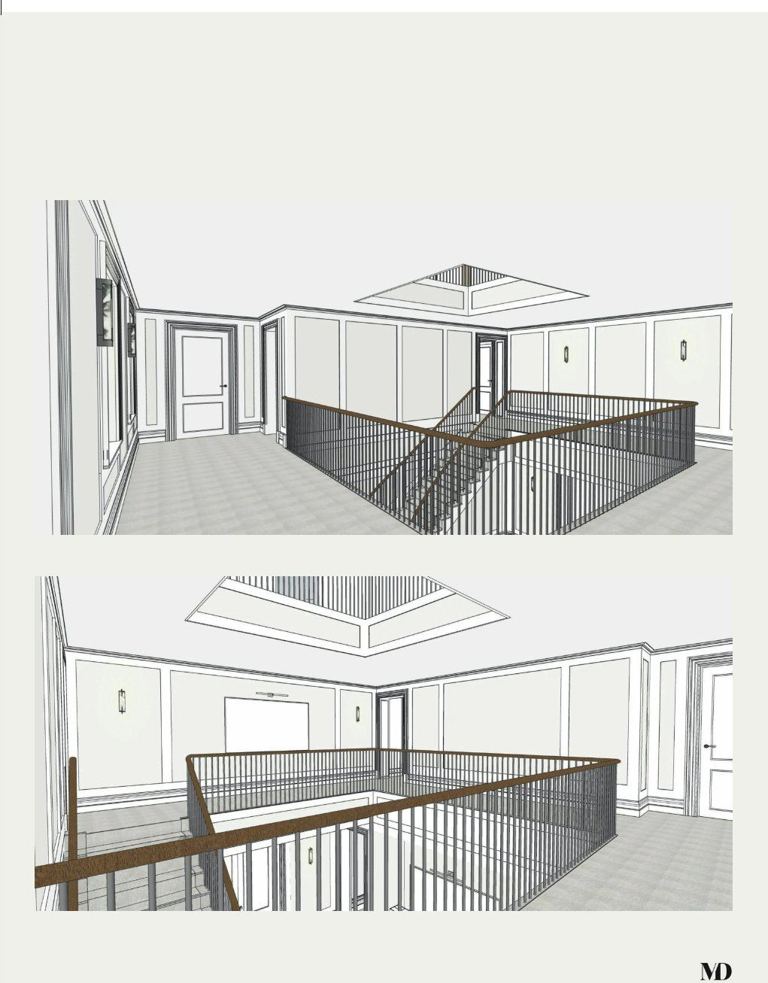
landing — sketches
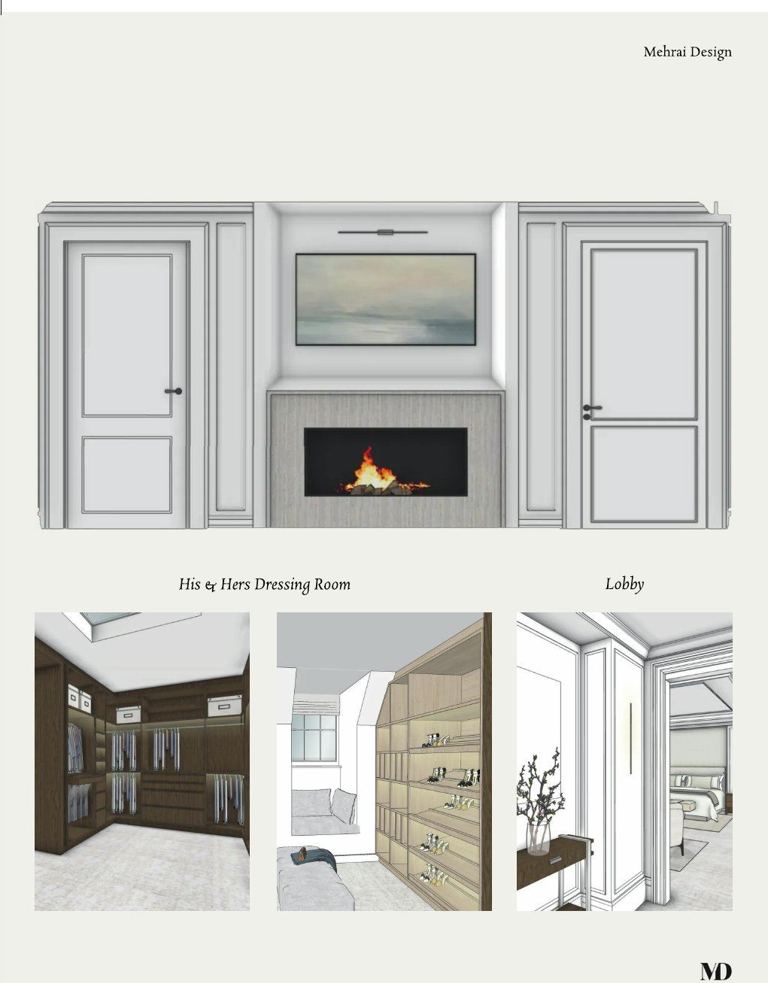
master — joinery
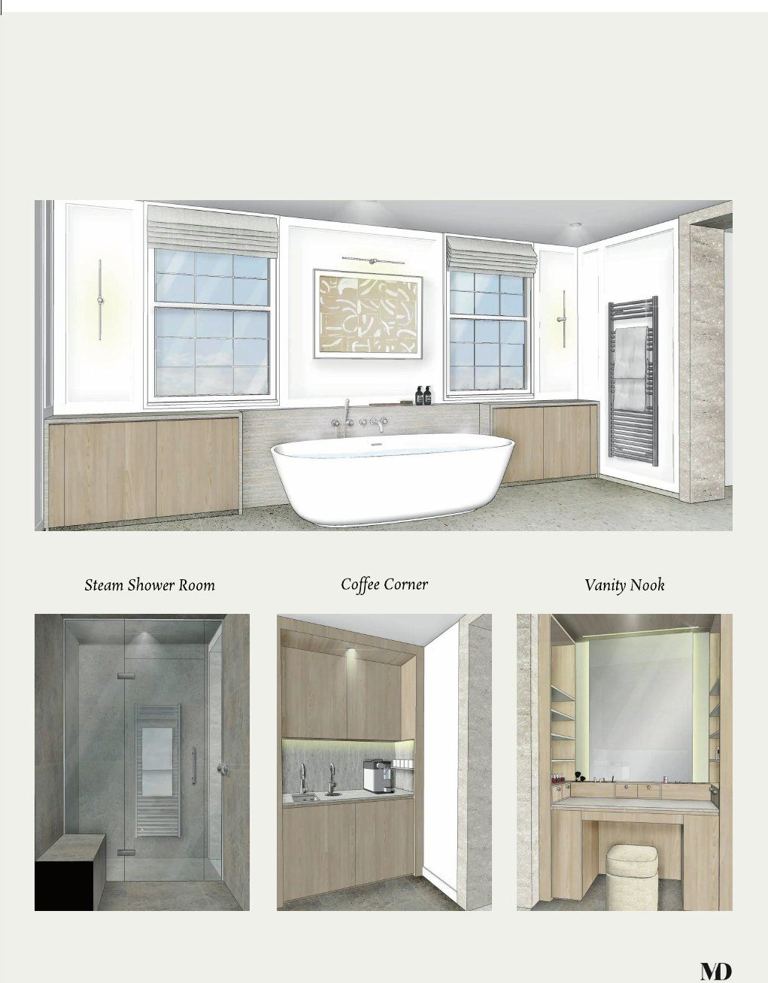
ensuite — elevations
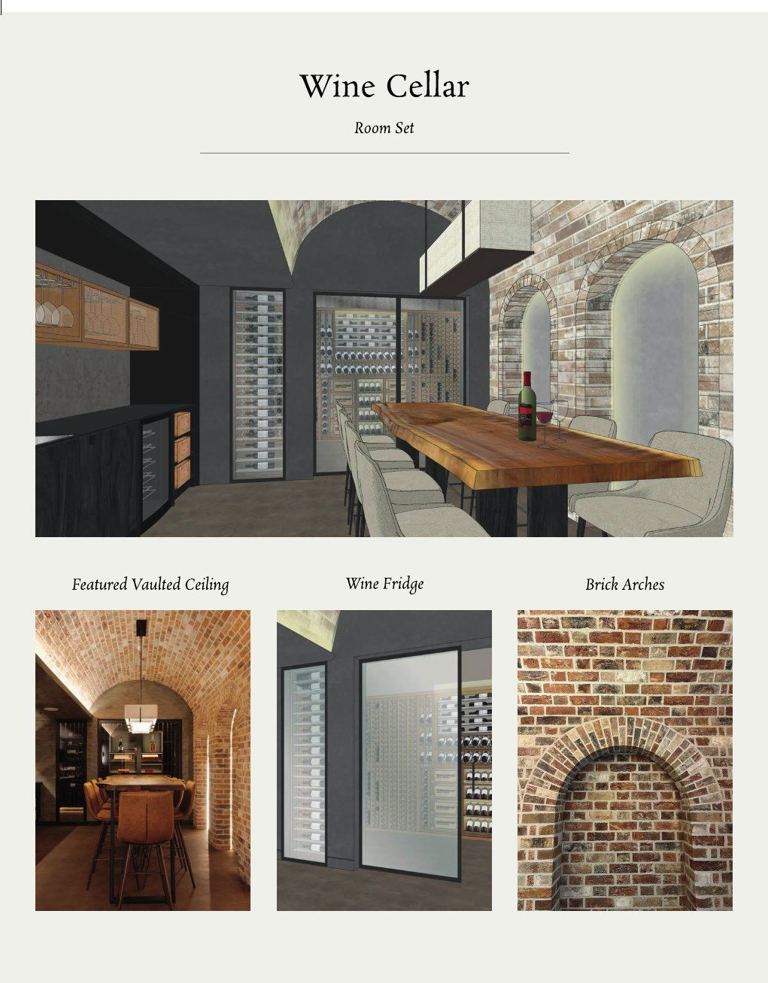
wine cellar
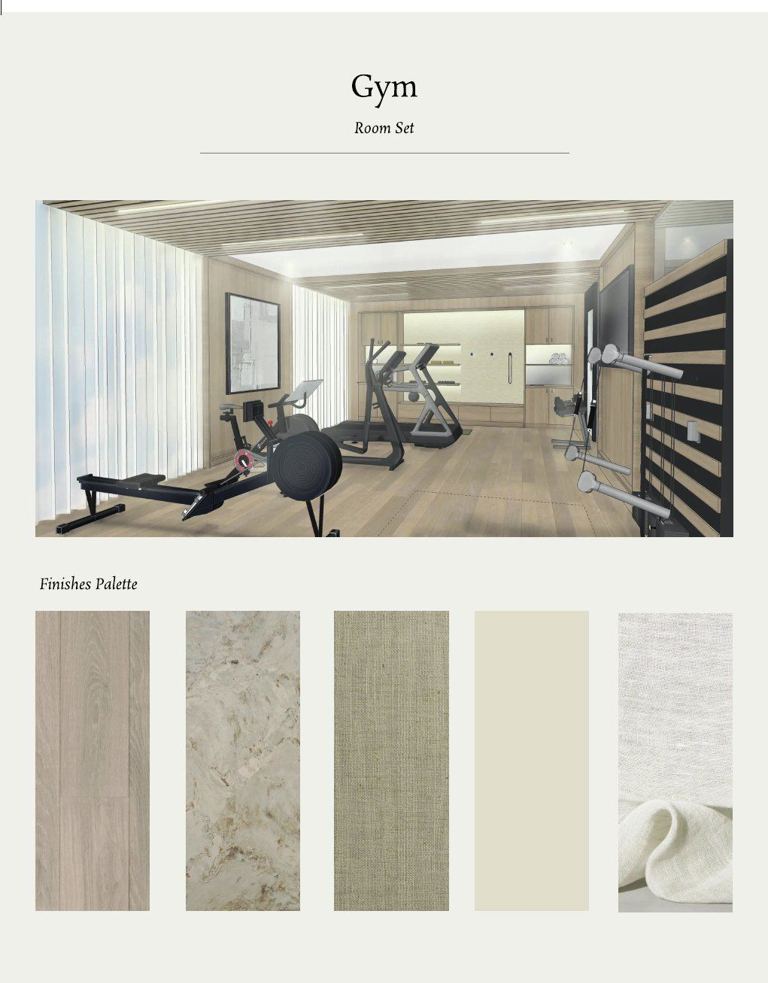
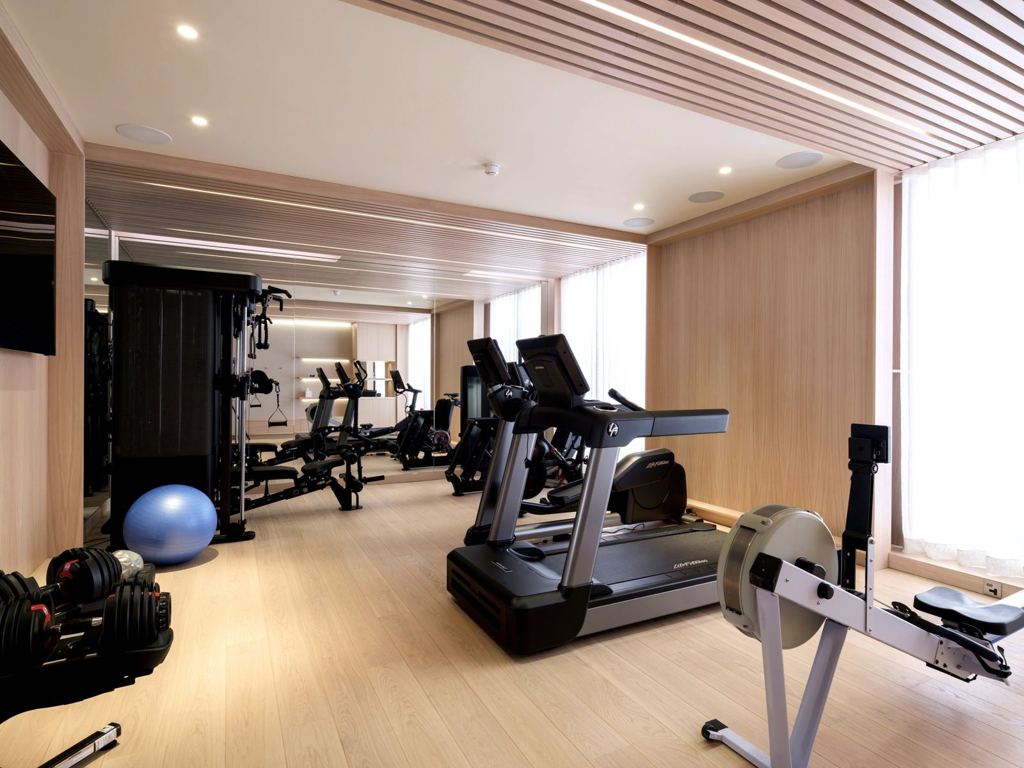
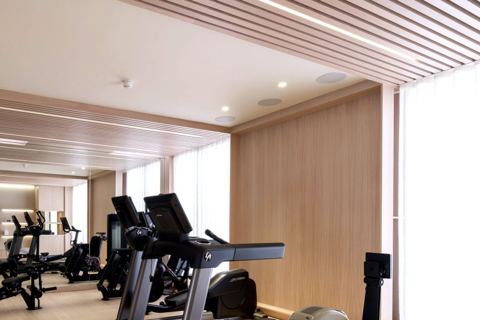
gym — room set
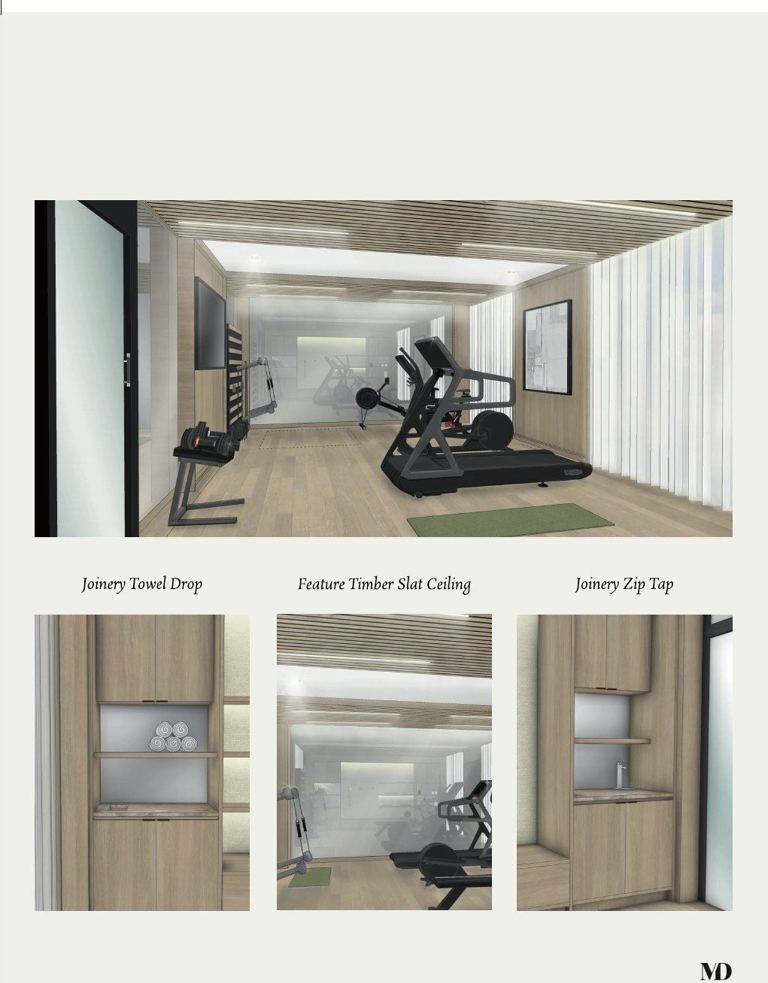
gym — details
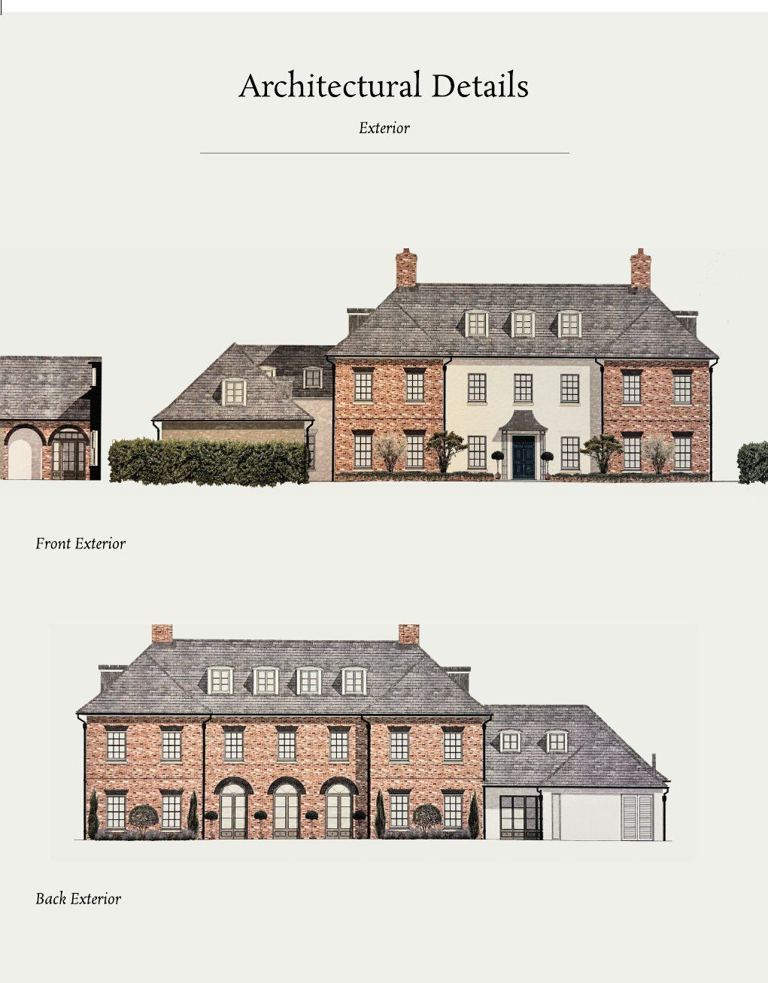
architectural details
our design, their hands.
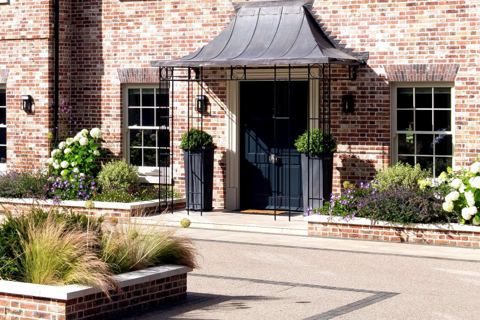
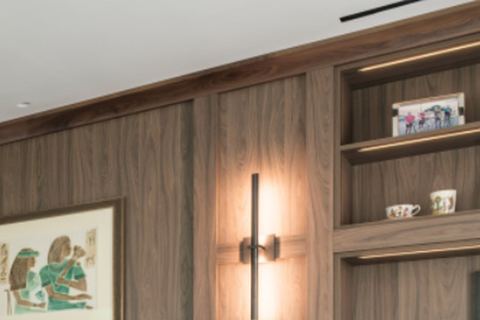
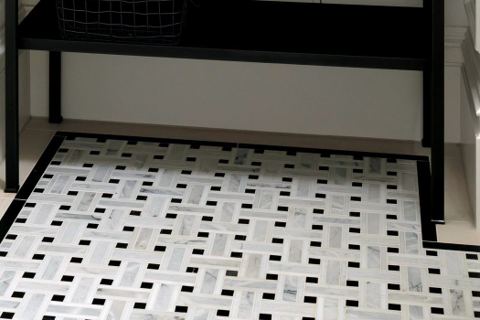
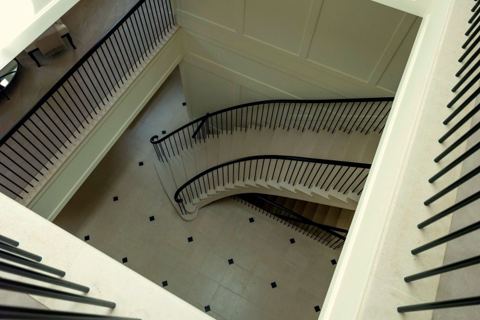
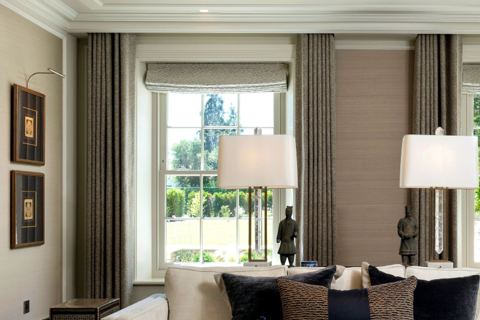
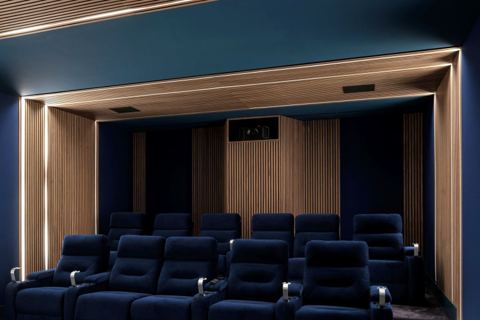
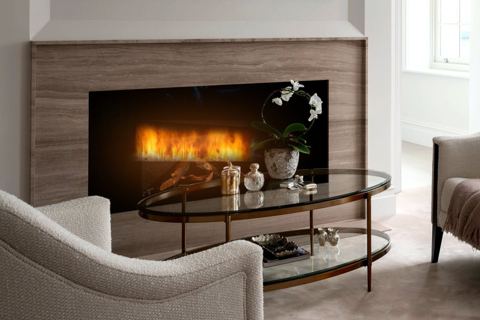
private residence (client confidential). a bespoke residential project led by mehrai design, establishing the creative direction, design narrative and overall vision in collaboration with the consultant and delivery teams.